How to ensure your conservatory meets Building Regulations
- 29 September, 2026|
- News
A new conservatory is a popular way to add light and space to your home, and understanding conservatory building regulations is an important part of planning it.
Some conservatories can be exempt from building regulations if they meet specific conditions, while other parts of the work may still require approval. Planning permission is separate, with permitted development rights applying to many conservatory projects.
In this guide, we’ll explain the key building regulations requirements, what can affect your exemption and when you may need building control approval.
When is a conservatory exempt from building regulations?
According to the Planning Portal’s guidance on conservatory building regulations, a conservatory is normally exempt from building regulations when it:

- is built at ground level and has a floor area of less than 30 square metres
- is single storey
- is separated from the existing house by external quality walls, doors or windows
- has an independent heating system with separate temperature and on/off controls
- has glazing and fixed electrical installations that meet the relevant building regulations requirements
If your plans meet these conditions, you won’t usually need building control approval for the conservatory itself. However, other elements of the project may still need to comply with building regulations.
Why your heating system matters
An independent heating system with its own temperature and on/off controls is required for the exemption.
Simply extending your home’s existing heating system into the conservatory could mean the exemption no longer applies, so it’s worth considering your heating requirements before work begins.
Keeping the house and conservatory separate
For an exempt conservatory, the new space must be separated from the existing house by external quality walls, doors or windows. This separation helps stop heat escaping from your main living space, and removing it can change how the conservatory is treated under building regulations.
What still needs building regulations approval?
Even when a conservatory itself is exempt, certain parts of the building work still need to meet building regulations.
A new structural opening
Any new structural opening between the conservatory and existing house requires building regulations approval, even where the conservatory itself is exempt. This helps ensure the structural integrity of the existing building is properly considered when creating or enlarging an opening.
If you’re knocking through a wall or increasing an existing opening, building control approval will therefore be needed for this part of the work.
Glazing, electrics and other elements
Glazing must meet relevant safety and building regulations requirements, including those applying to safety glazing. Fixed electrical installations must also meet the applicable regulations.
The Planning Portal’s common work sections give an indication of other elements normally required to satisfy the regulations. These include doors and windows, drainage, electrics, external and internal walls and the roof.
Drainage should also be considered as part of the project, including how rainwater from the conservatory roof is collected and discharged. The proposed drainage arrangements should meet the relevant building regulations requirements for the property.
Changing your conservatory roof
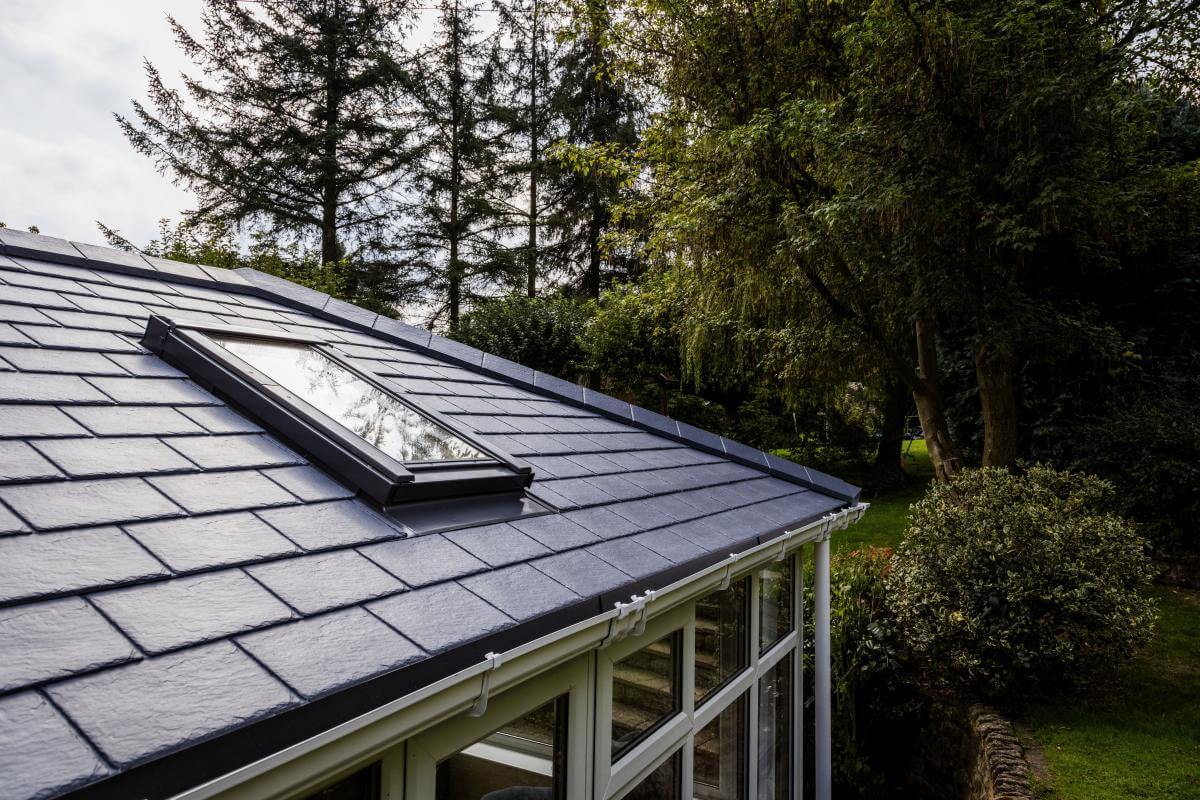
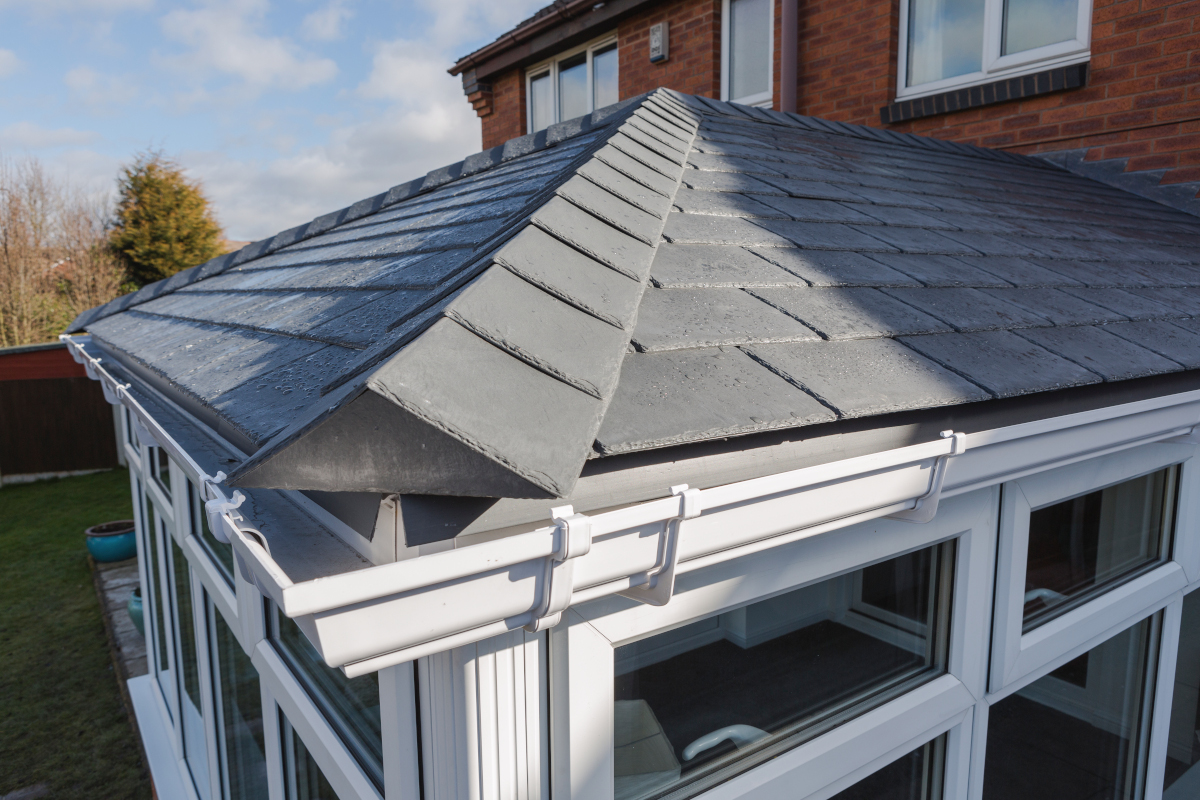
If you’re planning a conservatory roof replacement, particularly when changing from glass or polycarbonate to a solid tiled roof, we can help you understand the building regulations implications before work begins.
A change of roof can affect the structure and thermal performance of the conservatory, so requirements should be considered based on the individual project.
Explore our conservatory roof options to see the systems available, including glass and tiled solutions.
Do you need planning permission for a conservatory?
Planning permission and building regulations are separate requirements. Planning permission is concerned with whether you are allowed to build the conservatory in a particular location and within certain size and design limits. Building regulations are concerned with how the conservatory and associated building work are constructed and whether they meet required standards for safety, structure, energy efficiency and other areas.
A conservatory is treated as an extension for planning purposes, meaning it may benefit from permitted development rights if it meets the relevant limitations and conditions.
For many homeowners, the main permitted development rules to consider include:
- The total area of ground covered by extensions, outbuildings and other buildings must not exceed 50% of the land around the original house.
- The extension must not extend beyond a wall forming the principal elevation of the original house, or beyond a side elevation where that elevation fronts a highway.
- Side extensions must be single storey, no more than four metres high and no more than half the width of the original house.
- A single storey rear extension can extend up to four metres beyond the rear wall of a detached house or three metres for other houses under the standard permitted development limits.
- Where an extension is within two metres of a boundary, the eaves height must not exceed three metres.
The original house means the house as it was first built, or as it stood on 1 July 1948 if built before that date. Previous extensions can therefore affect how much additional development is permitted.
These rules apply to houses and not flats or maisonettes. Permitted development rights can also be restricted by planning conditions, Article 4 Directions or other local restrictions. The Planning Portal’s guidance on conservatory planning permission provides further information.
What is the prior approval process?
If your proposed conservatory is larger than the standard permitted development limits, the prior approval process may allow a larger single storey rear extension without a full planning application. This applies to extensions projecting more than four metres and up to eight metres beyond the rear wall of a detached house, or more than three metres and up to six metres for other houses.
You need to submit the proposal to your local planning authority before work starts. The authority will consult adjoining neighbours and consider the potential impact on neighbouring properties before deciding whether the extension can proceed.
Listed buildings and designated areas
Additional restrictions can apply if your property is in a conservation area, national park, the Broads, an Area of Outstanding Natural Beauty or a World Heritage Site.
For example, on designated land, an extension beyond the side of the original house is not permitted development. The larger home extension prior approval route also does not apply in these designated areas.
If your home is a listed building, you may also need listed building consent before carrying out work, so check with your local planning authority first.
Permitted development guidance also differs between England and Wales. This article covers the rules in England, so homeowners elsewhere in the UK should check the relevant guidance.
How we can help with conservatory building regulations

At Warwick Development, we’ve been manufacturing, supplying and installing glazing from our Sheffield base for over 30 years. We provide a full design and installation service for homeowners within 45 miles of Sheffield.
Our conservatory roof range includes Eurocell glass and tiled roof systems, including Equinox, with Eurocell conservatory roofs BSI and BBA accredited.
When we survey your property, we’ll talk through your plans for your new conservatory and help identify where planning or building regulations considerations may affect the project. Every property is different, so specific requirements will depend on your home and the work you want to carry out.
Planning a new conservatory or roof replacement within 45 miles of Sheffield? Call us on 0114 257 1200 or fill in our online contact form for a free, no-obligation quote. You’re also welcome to visit our Sheffield showroom, open Monday to Friday.